Save
Ask
Tour
Hide
Share
$1,035,000
1 Day On Site

589 Brown Deer, Lot 23,24 Drive
Talking Rock, GA 30175

For Sale|Single Family Residence|Active
4
Beds
4
Total Baths
3
Full Baths
1
Partial Bath
3,757
SqFt
$275
/SqFt
2023
Built
Subdivision:
Fisher Creek Estaters
County:
Pickens
Listing Courtesy Of: Joe Rummell of Keller Williams North Atlanta Broker: 770-663-7291 Prefer Ph#:[email protected]

Due to the health concerns created by Coronavirus we are offering personal 1-1 online video walkthough tours where possible.
Call Now: 706-502-2293
Is this the listing for you? We can help make it yours.
706-502-2293
589 Brown Deer, Lot 23,24 Drive589 Brown Deer, Lot 23,24 Drive589 Brown Deer, Lot 23,24 Drive589 Brown Deer, Lot 23,24 Drive
Save
Ask
Tour
Hide
Share

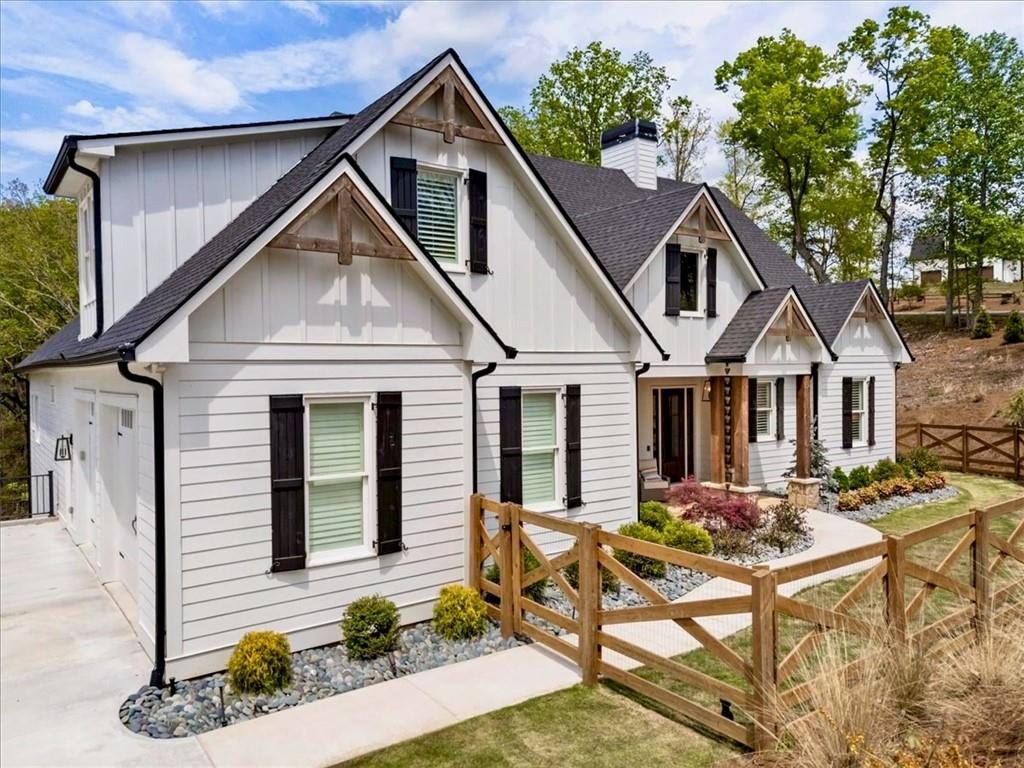
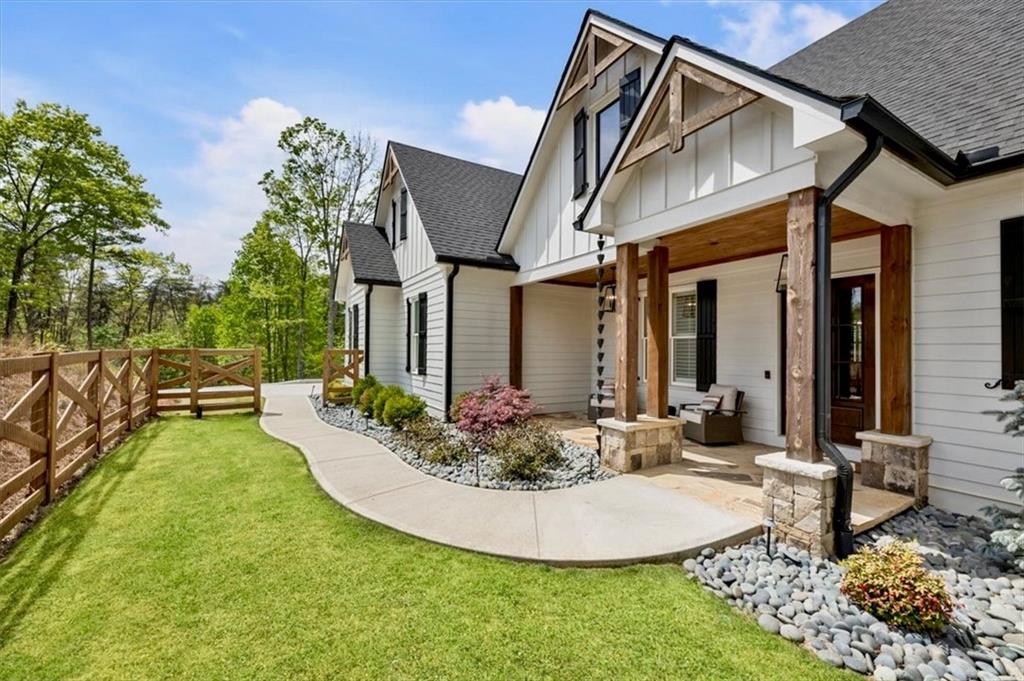
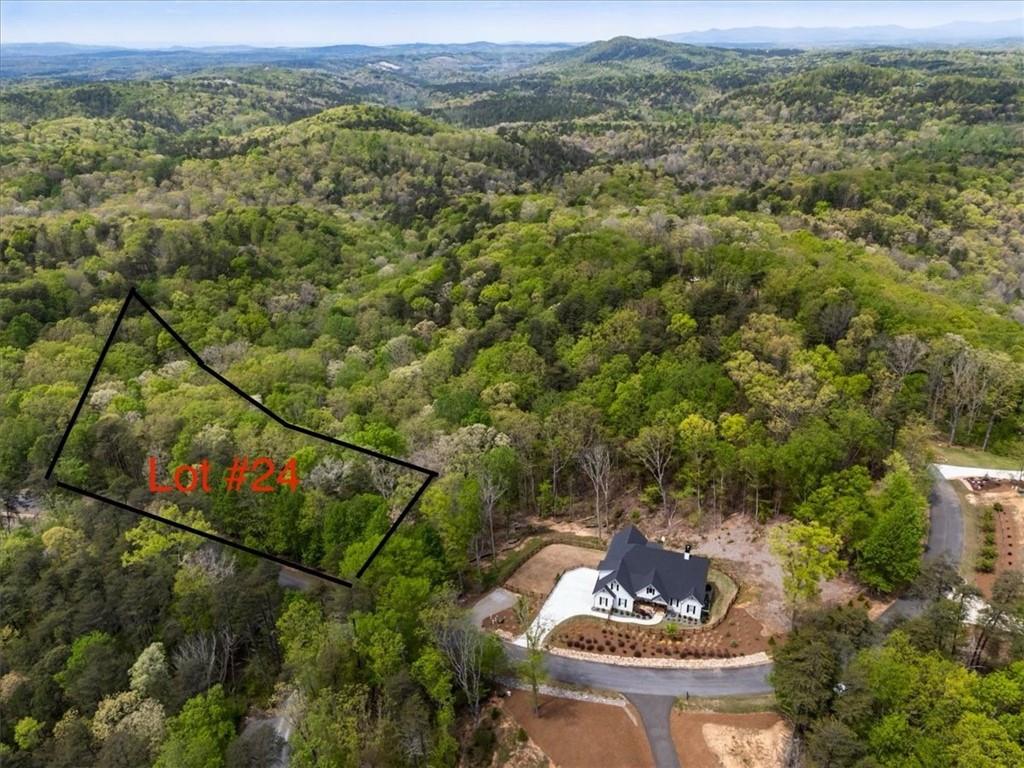
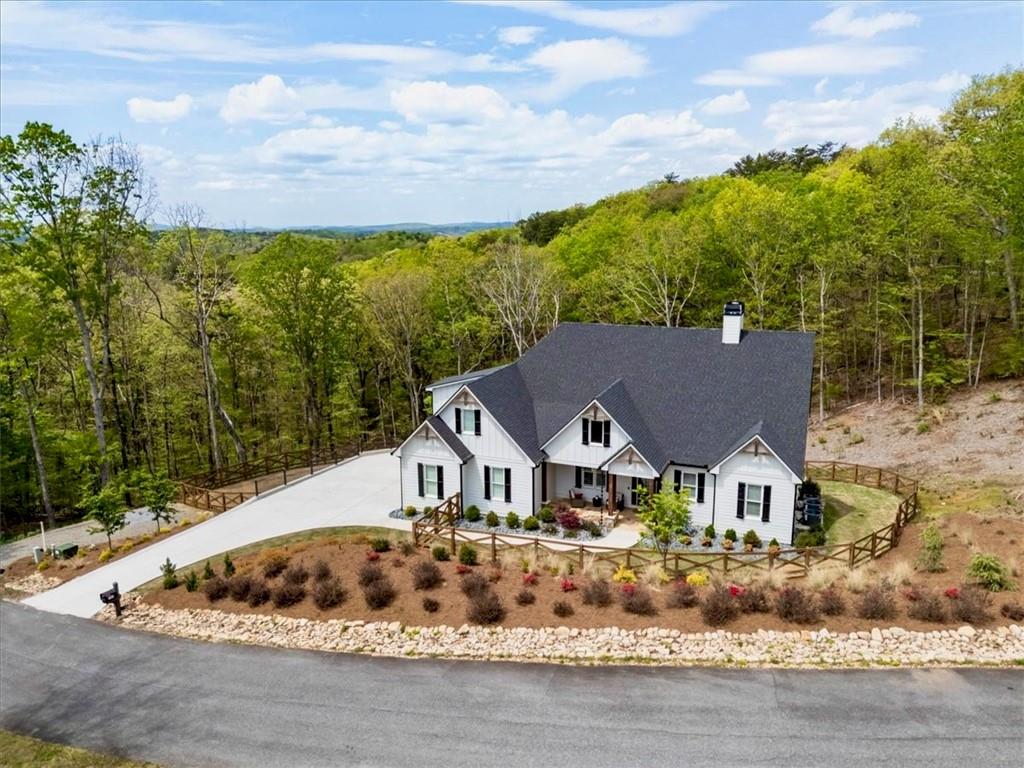
Built in 2023 and truly turnkey, this beautiful 4-bedroom, 3.5-bath home sits on 6.01 private acres in Fisher Creek Estates. Since purchasing, the sellers have invested over $200,000 in improvements inside and out. The property was transformed to create a rare large, level, fenced backyard from what was originally steep hillside, with extensive landscaping, premium turf, custom front/back irrigation and a separate gravel drive providing backyard access and parking for 2–4 additional vehicles. Improvements to the home include a Trex deck and screened porch with stairs to the backyard, plantation shutters throughout, dedicated basement HVAC, upgraded HVAC dehumidification and LED lighting, septic-friendly garbage disposal, propane grill connection, generator-ready wiring and more. Inside, soaring ceilings, rustic beams, hardwood floors and a floor-to-ceiling stone fireplace complement a kitchen with quartz countertops, oversized island, double ovens, custom cabinetry and a large walk-in pantry. Three bedrooms are on the main level, including the primary suite, with a cabinetry-filled laundry room conveniently located off the primary closet near the kitchen. Upstairs features a huge fourth bedroom with full bath plus additional family/entertainment space. The approximately 2,400-sq.-ft. daylight basement offers tremendous future potential. An oversized two-car garage accommodates larger trucks/SUVs. Enjoy 6.01 acres and exceptional privacy while remaining approximately 10–15 minutes from Jasper shopping, dining, gyms and medical facilities. Turnkey, thoughtfully upgraded and ready to enjoy.

Save
Ask
Tour
Hide
Share
Listing Snapshot
Price 
$1,035,000
Days On Site 
1 Day
Bedrooms 
4
Inside Area (SqFt) 
3,757 sqft
Total Baths 
4
Full Baths 
3
Partial Baths 
1
Lot Size 
6.01 Acres
Year Built 
2023
MLS® Number 
7824510
Status 
Active
Property Tax 
$4,804
HOA/Condo/Coop Fees 
N/A
Sq Ft Source 
Appraiser
Friends & Family
Recent Activity
yesterdayListing first seen on site
yesterdayListing updated with changes from the MLS®
General Features
Acres 
6.01
Attached Garage 
Yes
Foundation 
Concrete Perimeter
Garage 
Yes
Garage Spaces 
3
Land Lease 
No
Levels 
Two
Parking 
AttachedDrivewayGarageGarage Faces SideKitchen LevelParking Pad
Parking Spaces 
4
Property Sub Type 
Single Family Residence
Security 
Carbon Monoxide Detector(s)Smoke Detector(s)
Sewer 
Septic Tank
SqFt Above 
3757
SqFt Total 
6046
Style 
CraftsmanFarmhouseTraditional
Utilities 
Cable AvailableElectricity AvailablePhone AvailableUnderground UtilitiesWater AvailableOther
Water Source 
Public
Interior Features
Appliances 
DishwasherDisposalDouble OvenElectric OvenElectric Water HeaterGas CooktopMicrowaveRange HoodSelf Cleaning Oven
Basement 
Bath/StubbedDaylightExterior EntryFullInterior EntryUnfinished
Cooling 
Central AirZoned
Fireplace 
Yes
Fireplace Features 
Gas StarterGreat RoomMasonry
Fireplaces 
1
Flooring 
Ceramic TileHardwood
Heating 
CentralZoned
Interior 
Eat-in KitchenPantryKitchen IslandBeamed CeilingsCathedral Ceiling(s)Entrance FoyerRecessed LightingVaulted Ceiling(s)Master Downstairs
Laundry Features 
Laundry RoomMain LevelSink
Main Level Bedrooms 
3
Window Features 
Insulated WindowsPlantation Shutters
Save
Ask
Tour
Hide
Share
Exterior Features
Construction Details 
HardiPlank Type
Exterior 
BalconyLightingPrivate YardRain Gutters
Fencing 
Back YardFencedFront YardWood
Lot Features 
Back YardLandscapedLevelPrivateWooded
Other Structures 
None
Patio And Porch 
CoveredDeckFront PorchRear PorchScreened
Pool Features 
None
Road Frontage 
Other
Roof 
CompositionShingle
Spa Features 
None
View 
RuralTrees/Woods
Waterfront Features 
None
Waterview 
RuralTrees/Woods
Windows/Doors 
Insulated WindowsPlantation Shutters
Community Features
Community Features 
None
Horse Property 
None
Roads 
Paved
Schools
School District
Unknown
Elementary School
Pickens - Other
Middle School
Pickens County
High School
Pickens
Listing Courtesy Of: Joe Rummell of Keller Williams North Atlanta Broker: 770-663-7291 Prefer Ph#:[email protected]

Listings identified with the FMLS IDX logo come from FMLS and are held by brokerage firms other than the owner of this website and the listing brokerage is identified in any listing details. Information is deemed reliable but is not guaranteed. If you believe any FMLS listing contains material that infringes your copyrighted work, please click here to review our DMCA policy and learn how to submit a takedown request.



© 2017-2026 First Multiple Listing Service, Inc.

Neighborhood & Commute
Source: Walkscore
Disclosure: Community information and market data powered by Constellation Data Labs. Information is deemed reliable but not guaranteed.
Save
Ask
Tour
Hide
Share